Valkenberglaan 38, Apeldoorn, Gelderland, Netherlands. - Hero Image
Valkenberglaan 38
Apeldoorn | Gelderland

The Standard of

Villa Excellence

View More
Menu
Baerz & Co North Europe
Presented At
€1,495,000
Bedrooms
3
Bathrooms
1
Living
2,003
SQM
Stories 4
Office
Washer Dryer
Gas Stovetop
Terrace
Garage
Outdoor Living Space
Parking
Garden
Gate
Privacy
Modern
Valkenberglaan 38, Apeldoorn, Gelderland, Netherlands. - Photo 1
Valkenberglaan 38, Apeldoorn, Gelderland, Netherlands. - Photo 2
Valkenberglaan 38, Apeldoorn, Gelderland, Netherlands. - Photo 3
Valkenberglaan 38, Apeldoorn, Gelderland, Netherlands. - Photo 4
Valkenberglaan 38, Apeldoorn, Gelderland, Netherlands. - Photo 5
Valkenberglaan 38, Apeldoorn, Gelderland, Netherlands. - Photo 6
Valkenberglaan 38, Apeldoorn, Gelderland, Netherlands. - Photo 7
Valkenberglaan 38, Apeldoorn, Gelderland, Netherlands. - Photo 8
Valkenberglaan 38, Apeldoorn, Gelderland, Netherlands. - Photo 9
Valkenberglaan 38, Apeldoorn, Gelderland, Netherlands. - Photo 10
Valkenberglaan 38, Apeldoorn, Gelderland, Netherlands. - Photo 11
Valkenberglaan 38, Apeldoorn, Gelderland, Netherlands. - Photo 12
Valkenberglaan 38, Apeldoorn, Gelderland, Netherlands. - Photo 13
Valkenberglaan 38, Apeldoorn, Gelderland, Netherlands. - Photo 14
Valkenberglaan 38, Apeldoorn, Gelderland, Netherlands. - Photo 15
Valkenberglaan 38, Apeldoorn, Gelderland, Netherlands. - Photo 16
Valkenberglaan 38, Apeldoorn, Gelderland, Netherlands. - Photo 17
Valkenberglaan 38, Apeldoorn, Gelderland, Netherlands. - Photo 18
Valkenberglaan 38, Apeldoorn, Gelderland, Netherlands. - Photo 19
Valkenberglaan 38, Apeldoorn, Gelderland, Netherlands. - Photo 20
Valkenberglaan 38, Apeldoorn, Gelderland, Netherlands. - Photo 21
Valkenberglaan 38, Apeldoorn, Gelderland, Netherlands. - Photo 22
Valkenberglaan 38, Apeldoorn, Gelderland, Netherlands. - Photo 23
Valkenberglaan 38, Apeldoorn, Gelderland, Netherlands. - Photo 24
Valkenberglaan 38, Apeldoorn, Gelderland, Netherlands. - Photo 25
Valkenberglaan 38, Apeldoorn, Gelderland, Netherlands. - Photo 26
Valkenberglaan 38, Apeldoorn, Gelderland, Netherlands. - Photo 27
Valkenberglaan 38, Apeldoorn, Gelderland, Netherlands. - Photo 28
Valkenberglaan 38, Apeldoorn, Gelderland, Netherlands. - Photo 29
Valkenberglaan 38, Apeldoorn, Gelderland, Netherlands. - Photo 30
Valkenberglaan 38, Apeldoorn, Gelderland, Netherlands. - Photo 31
Valkenberglaan 38, Apeldoorn, Gelderland, Netherlands. - Photo 32
Valkenberglaan 38, Apeldoorn, Gelderland, Netherlands. - Photo 33
Valkenberglaan 38, Apeldoorn, Gelderland, Netherlands. - Photo 34
Thumbnail 1
Thumbnail 2
Thumbnail 3
Thumbnail 4
Thumbnail 5
Thumbnail 6
Thumbnail 7
Thumbnail 8
Thumbnail 9
Thumbnail 10
Thumbnail 11
Thumbnail 12
Thumbnail 13
Thumbnail 14
Thumbnail 15
Thumbnail 16
Thumbnail 17
Thumbnail 18
Thumbnail 19
Thumbnail 20
Thumbnail 21
Thumbnail 22
Thumbnail 23
Thumbnail 24
Thumbnail 25
Thumbnail 26
Thumbnail 27
Thumbnail 28
Thumbnail 29
Thumbnail 30
Thumbnail 31
Thumbnail 32
Thumbnail 33
Thumbnail 34
Valkenberglaan 38, Apeldoorn, Gelderland, Netherlands. , Apeldoorn , Gelderland

Valkenberglaan 38 7313 BL APELDOORN

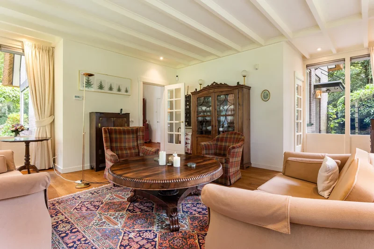
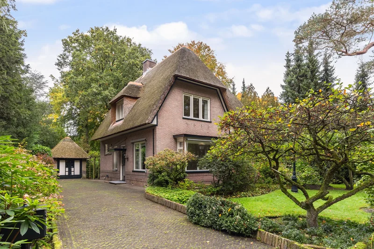
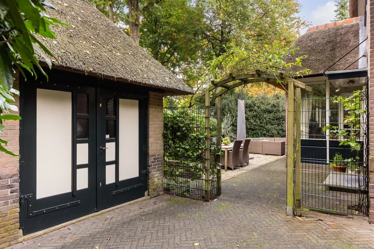
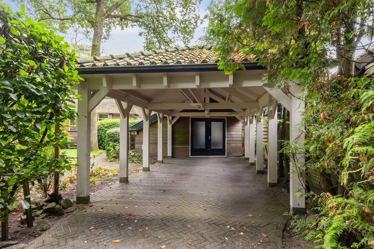
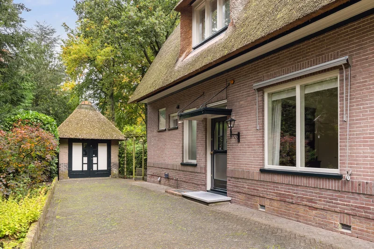
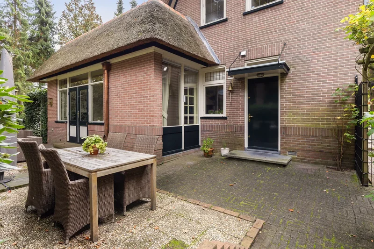
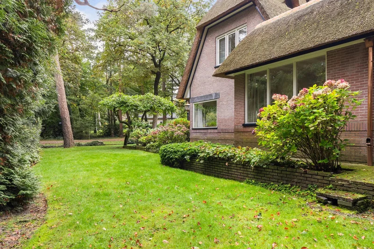
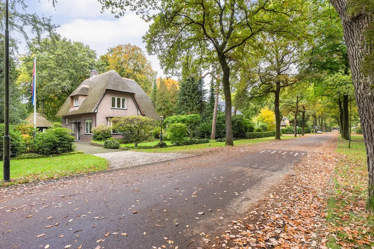
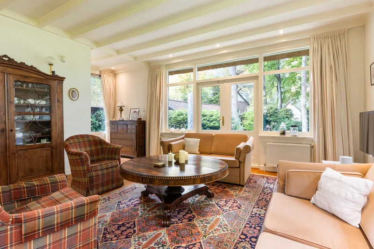
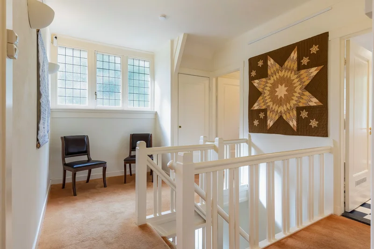
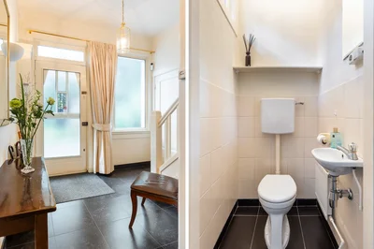
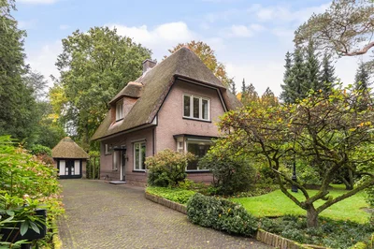
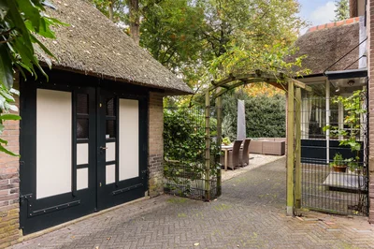
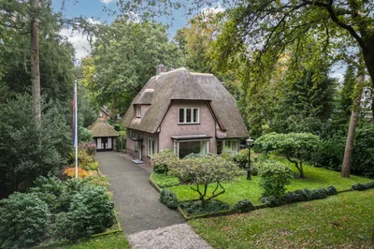
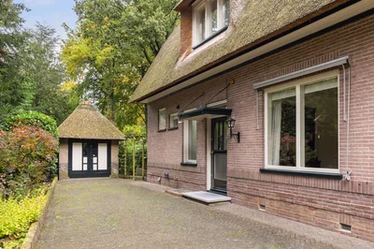
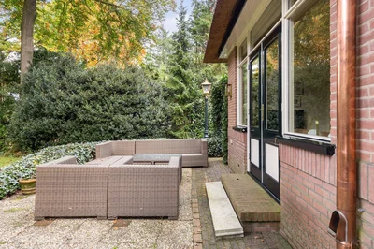
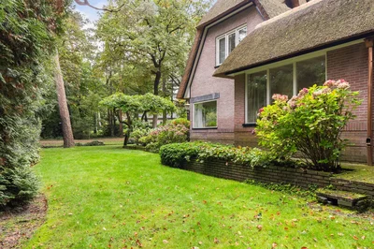
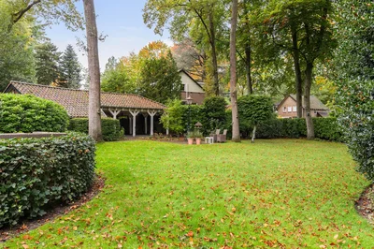
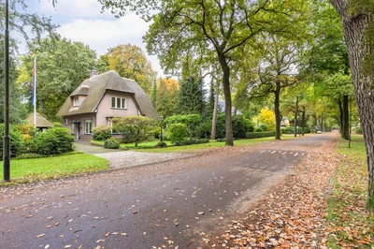
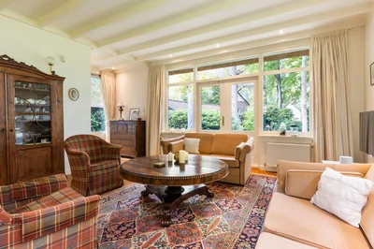
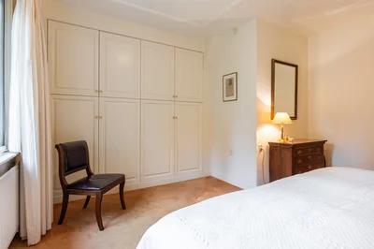
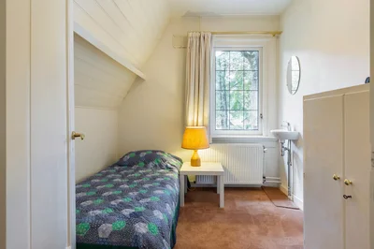
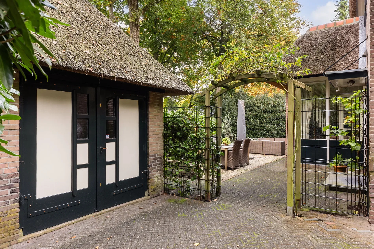
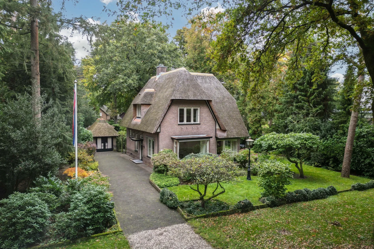
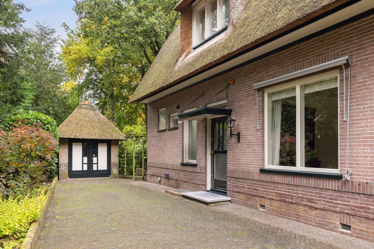
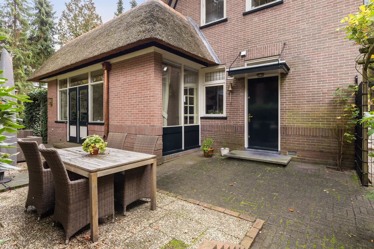
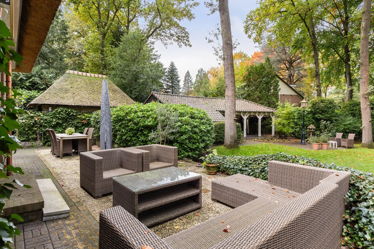
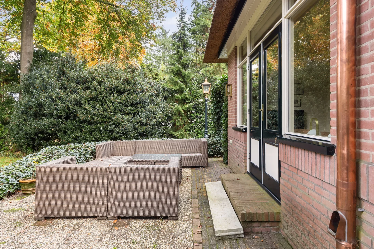
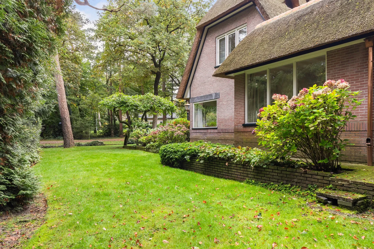
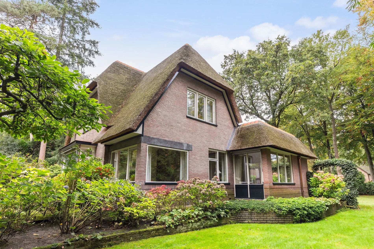
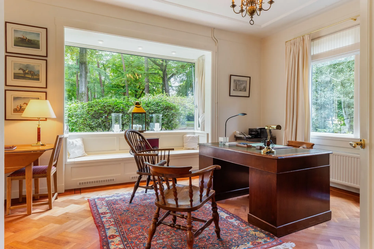
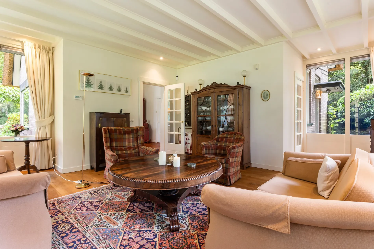
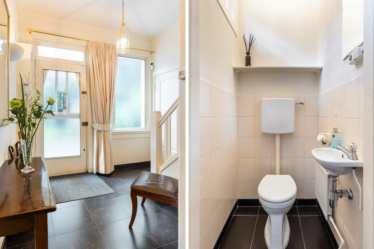
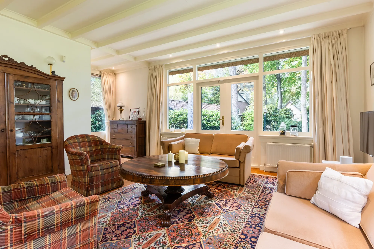
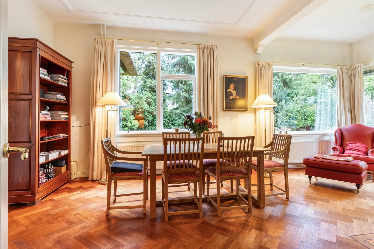
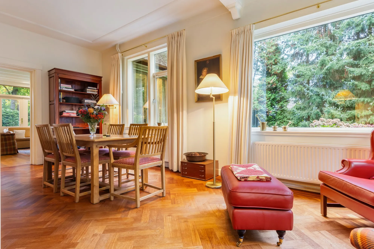
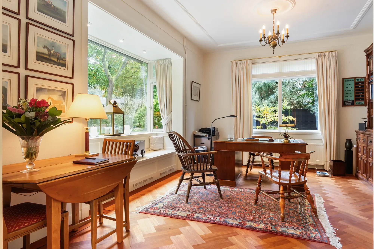
At the leafy Valkenberglaan, one of the most beautiful avenues in Berg en Bos, stands this characterful villa dating from 1925. A residence that harmoniously combines history, comfort, and craftsmanship. The villa has an energy label C and has been meticulously maintained and modernised in recent years. At the same time, the interior offers ample scope for an alternative layout of the living spaces, allowing the property to be adapted to a contemporary lifestyle or life stage if desired. In 2023, the entire roof was renewed: fully insulated, fitted with a new screw-down roof and finished with thatch. The exterior has been professionally repainted and fitted with lighting by the front door and terrace. Technically, the property is in excellent condition, with new copper rainwater pipes installed. The outdoor lighting is on a timer, and both the outbuilding and garage are equipped with gas heaters. The villa exudes understated grandeur, enhanced by the distinctive windows with insulated glazing in wooden frames, the carefully restored wooden sills, and authentic architectural details that have been lovingly preserved. The garden lighting features original old lanterns from Paleis Het Loo – a unique and elegant accent that lends the property its special allure. The home is fitted with a modern Verisure alarm system and includes several technical conveniences, such as a lawn irrigation system with a private well and control via the meter cupboard. Both the detached garage and the outbuilding are heated, making them comfortably usable throughout the year. The garden surrounding the villa offers exceptional privacy and a sense of freedom. At the front, there is an unobstructed view across a wide belt of woodland, giving the setting an extra sense of exclusivity. The street curves around the triangular wooded area, creating a tranquil and spacious environment with abundant greenery. The 1,480 m² plot has dual access. From the driveway at the front, there is space for four cars beside the house. This leads to the garage, whose thatched roof and high ridge perfectly complement the villa’s architectural style. At the rear, via the Cederlaan, a generous driveway provides parking for five cars, alongside a large carport with a tiled roof. Beyond it stands a wooden storage shed with double doors. Ground floor The entrance hall makes a charming first impression, with tiled flooring and electric underfloor heating. To the left is a toilet, tiled in a light shade and featuring a window, wash basin, and heating. From the hall, a wooden staircase leads down to the tiled cellar, used as a cloakroom and storage area. The study at the front of the house has a herringbone parquet floor with a double border and inlay, and offers views of the front garden and spacious drive. In the bay window, a bespoke bench with convector heating has been integrated, while sun blinds at the front enhance comfort. The windows give this room a warm, classic character. Through ensuite doors, the dining and living room can be reached. Like the study, this room has high ceilings with decorative mouldings and detailed edging. The large windows allow plenty of natural light, creating an airy, generous atmosphere. A door opens into the conservatory-style living area added in 1996, which extends beyond the original façade. This brings in beautiful natural light, and double garden doors provide direct access to the garden. From here, one can reach the kitchen, arranged in a simple two-part layout with a gas hob, extractor, oven, dishwasher, fridge, and freezer. Adjoining is the utility room, tiled and equipped with connections for a washing machine and dryer. The Nefit HR boiler is located here, together with extra storage space for provisions or household appliances. A door provides access to the outside. First floor The staircase in the central hall leads to the landing, where a three-part stained glass window casts a play of coloured light. The main bedroom, located on the side of the villa, is generously sized. It features a luxurious built-in wardrobe with eight doors, offering hanging, shelving, and drawer space. Behind the bed, additional custom storage has been added, combining practicality with style. At the front, a second room serves as an office or bedroom, featuring tongue-and-groove panelling along the sloped walls, light-toned beams, and new leaded-glass windows in wooden frames with modern fittings. The third bedroom is used as a guest room and includes a wash basin and retractable loft ladder to the spacious attic. The bathroom has a bathtub, a separate shower with thermostat tap, a washbasin unit with lighting, and a wall-mounted toilet. The partly frosted leaded-glass window provides both privacy and ventilation. Valkenberglaan lies within the prestigious Berg en Bos villa district, known for its stately homes, broad avenues, mature trees, and lush greenery. Nearby are Paleis Het Loo, Hoog Soeren, and the Royal Estates, offering wonderful opportunities for walking and enjoying nature. Amenities such as schools, supermarkets, sports clubs, and healthcare facilities are all within minutes, while the centre of Apeldoorn – with its shops, restaurants, and theatre – is easily reached by bicycle. The A1 and A50 motorways are close by, and the railway station is also within easy reach, ensuring excellent connectivity. Be surprised by this villa, which has been lovingly maintained while offering scope for contemporary living ideas. With its sustainably renewed roof, stylish details, and beautiful location in Berg en Bos, this is a home to live in, to enjoy, and to cherish. You are most welcome to arrange a viewing and experience its atmosphere and possibilities for yourself.

Exterior

Property

Gallery

Property Video

PLAY FILM
Valkenberglaan 38
Apeldoorn | Gelderland

3D Street View Tour

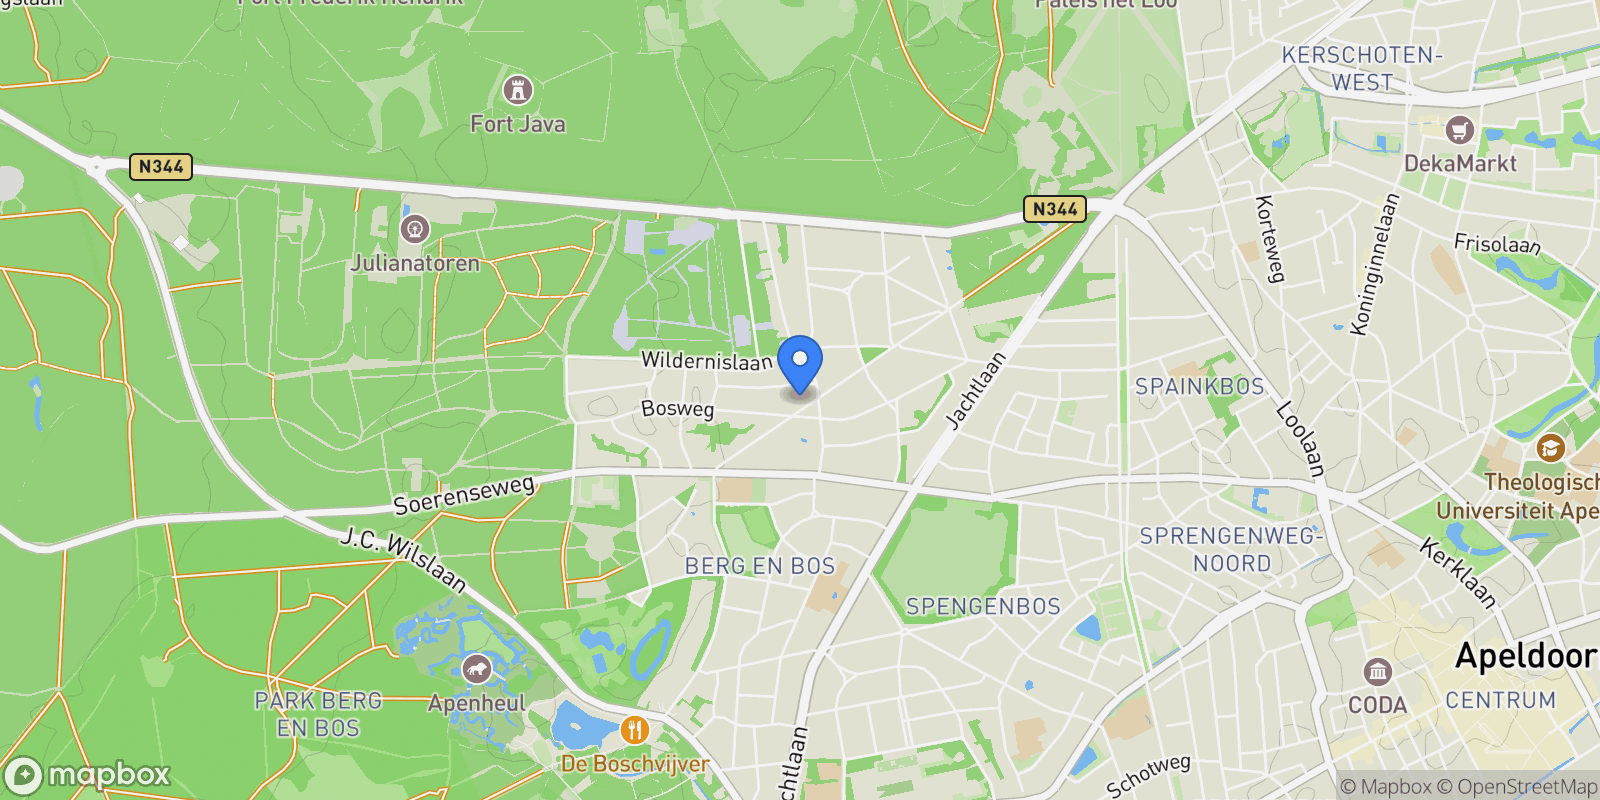
Map showing Valkenberglaan 38, Apeldoorn, Gelderland, Netherlands.

Property Location

Valkenberglaan 38, Apeldoorn, Gelderland, Netherlands., Apeldoorn Gelderland

Local Weather & Climate

Apeldoorn, Gelderland

Current Conditions Updated recently
47 °F
Broken clouds
Feels Like 42°F
Humidity 76%
Wind 10 mph
Visibility 6.2 mi
Sunrise 5:44 AM
Sunset 5:44 PM
5-Day Forecast
Wed 18 Mar
Clouds
High 60°
Low 47°
Thu 19 Mar
Clouds
High 58°
Low 40°
Fri 20 Mar
Clouds
High 52°
Low 40°
Sat 21 Mar
Clear
High 53°
Low 35°
Sun 22 Mar
Clear
High 56°
Low 37°
Data from OpenWeatherMap

Walkability & Transit Scores

How easy is it to get around Apeldoorn?

Walkability and transit scores for this address come from the EPA National Walkability Index.

Mortgage Calculator

Estimate your monthly payments for this property

€
%
€100,000
%
Estimated Monthly Payment $3,160
Monthly Payment Breakdown
Principal & Interest $2,528
Loan Amount $400,000
Total Interest $337,621
Total Cost $737,621
Potential Tax Benefits (Netherlands)
€0 Est. First Year Interest Deduction
€0 Est. Annual Tax Savings
*Deduction rate capped at 36.95% for 2025. Must be annuity or linear mortgage. 30-year maximum term.

Ready to explore financing?

Connect with trusted mortgage partners

Important Information
  • This calculator is for illustrative purposes only and does not constitute a loan offer, pre-approval, or commitment to lend.
  • Monthly payment estimates do not include property taxes, homeowner's insurance, HOA fees, or other applicable costs which may significantly increase your actual payment.
  • Interest rates shown are for demonstration only. Actual rates depend on your credit score, down payment, loan type, property location, and current market conditions.
  • This tool provides estimates only. Consult with a licensed mortgage professional for accurate quotes and personalized advice.
  • Tax benefit calculations are simplified estimates based on general assumptions for Netherlands. Actual deductions depend on your specific tax situation, filing status, and current tax laws.
  • Tax Year Information: Tax data shown is based on Netherlands tax year 2025 (fiscal year: January-December), rules effective from 2001. Tax laws change frequently and may have been amended since this data was compiled.

Market Opinion

Our perspective on current market conditions in Apeldoorn. For informational purposes only — always consult a licensed real estate professional before making decisions.

Market Analysis
International luxury real estate typically appreciates steadily over time.
65
Buyer Score
Estimated regional appreciation: 4% annually
Ultra-luxury properties tend to be more resilient during market downturns

Future Value & Wealth Building

Starting investment: $149,500,000 20% down ($29,900,000)

Investment Perspective
$ $ $
$1 → $1.36
Every dollar invested today could become $1.36 in 10 years
$100 → 136 $1,000 → $1,362
+$12,847
$12,847/day
Your home may appreciate while you sleep
$90,173/week $390,748/mo $4,688,973/yr
$100K Investment Comparison (10 Years)
Real Estate (Leveraged)
$281K
S&P 500 Index
$259K
High-Yield Savings
$155K
Real estate leverage: potential 8% advantage over stocks
RENT 💸 -$82.3M
vs
OWN 📈 +$116.7M
$116.7M Potential Equity
vs $82.3M lost to rent over 10 years
$29.9M Down Payment Growth
3.9x
10yr
$116.7M
8.1x
20yr
$241.6M
12.6x
30yr
$377.6M
Wealth Comparison
×899
Equivalent to 899 average US homes
top 5%
US household wealth ranking
Median: $193K Yours: $377.6M
Time to Double Your Investment (accounting for market cycles)
42.4
years
Conservative
1.65% effective/yr
15.3
years
Optimistic
4.62% effective/yr
Projected Home Values (adjusted for market cycles)
10 Years
Conservative $176.1M +18%
Market $203.6M +36%
Optimistic $234.9M +57%
$116.7M est. equity
20 Years
Conservative $207.3M +39%
Market $277.3M +85%
Optimistic $369.2M +147%
$241.6M est. equity
30 Years
Conservative $244.2M +63%
Market $377.6M +153%
Optimistic $580.2M +288%
$377.6M est. equity

These projections are estimates only and actual results may vary. Past performance does not guarantee future results.

Data from World Bank and regional real estate market research | Estimates based on historical appreciation trends

Frequently Asked Questions

Common questions about this property

This house at Valkenberglaan 38, Apeldoorn, Gelderland, Netherlands features 3 bedrooms with 2,003 square feet of living space.
This property offers 2,003 square feet of living space.
This property is listed at $149,500,000, which equals $74638 per square foot.
Based on current market indicators, Apeldoorn shows an active market. The market opportunity score is 65 out of 100, reflecting factors like price trends, inventory levels, and days on market.
This is a house located in Apeldoorn, Gelderland. The property is situated in an established neighborhood with convenient access to local amenities and services.
Baerz & Co North Europe

Baerz & Co North Europe

Baerz & Co North Europe

View Full Profile

Schedule a Tour

Get in touch with our listing agents

SunMonTueWedThuFriSat

More Listings

Explore more properties

Official Real Estate Games

Have fun discovering more properties while playing our real estate games — win prizes for ranking high!

$
$
$
$
$
$
$
WIN CREDITS
Up Your Real Estate Skills FOR FREE

Loading listings...